
BEDS3
BATHS3
MLS#5040581
STATUSActive
PROPERTY TYPEResidential - Single Family
SUBDIVISIONLorson Ranch East
Property Description
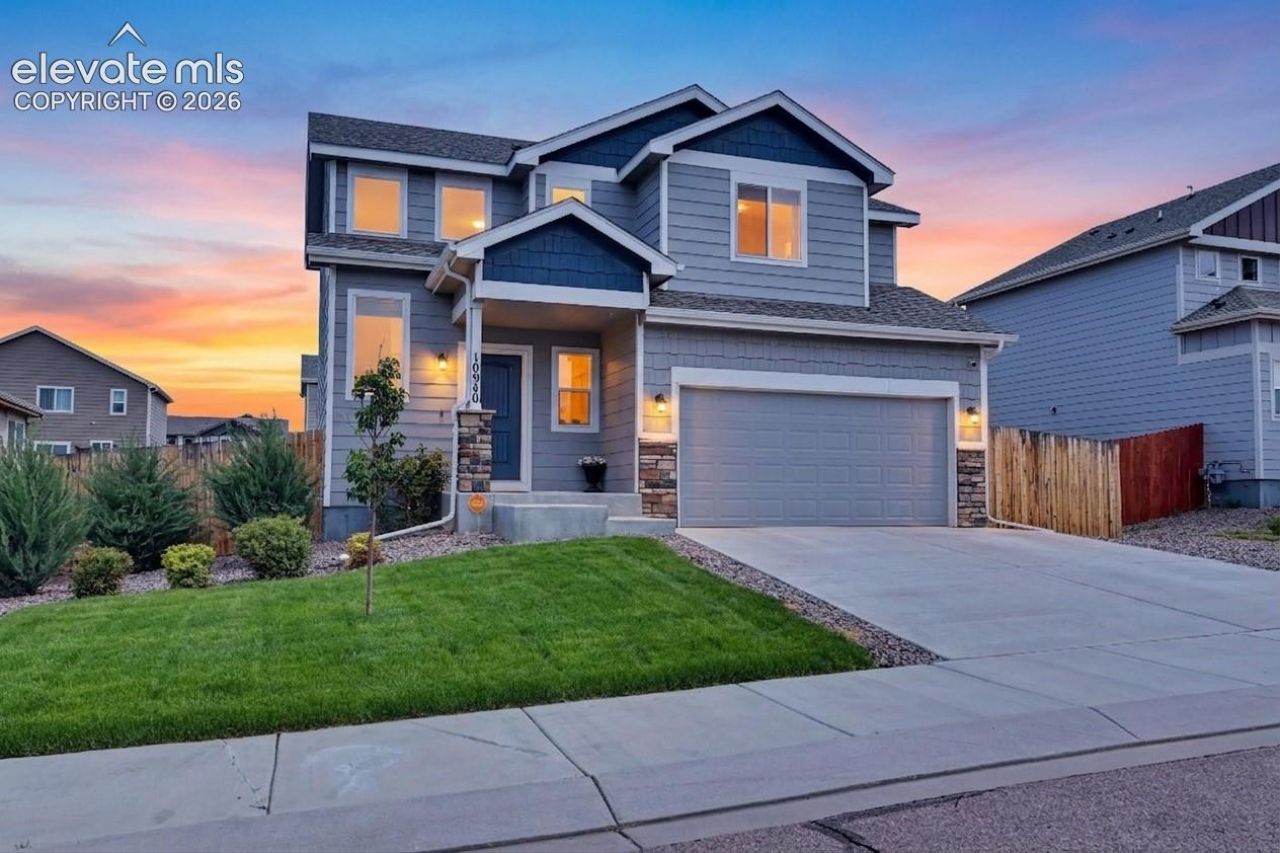
Welcome to this beautifully maintained Saint Aubyn Colorado floor plan in the desirable Lorson Ranch East community! This move-in ready two-story home offers 3 bedrooms, 2.5 bathrooms, and 1,482 square feet of thoughtfully designed living space with an open-concept layout perfect for everyday living and entertaining. The main level features hardwood flooring throughout the entry, kitchen, and dining area, a spacious great room with an electric fireplace, and a well-appointed kitchen complete with stainless steel appliances, solid surface countertops, birch cabinetry with crown molding, recessed lighting, a pantry, and ample prep space. Upstairs, you'll find all three bedrooms, including a generous primary suite with a walk-in closet, double vanity, and free-standing shower, plus the convenience of an upper-level laundry room. Enjoy year-round comfort with central air conditioning, a humidifier, and high-speed internet availability. Outside, the fully landscaped and fenced backyard features a concrete patio ideal for relaxing or entertaining. Additional highlights include an attached two-car garage, crawl space for abundant storage, sprinkler system, and an assumable loan opportunity for qualified buyers. Conveniently located near parks, trails, shopping, schools, military installations, and everyday amenities, this home offers comfort, convenience, and exceptional value in one of Southeast Colorado Springs' fastest-growing communities.
Property Features
Property Type: Residential - Single Family
Cooling: Ceiling Fan(s), Central Air
Fenced: Yes
Fireplaces: Electric, Main Level
Heating: Forced Air, Natural Gas
Lot Size: 0.15 Acres
Roof Type: Composite Shingle
Stories: 2.0
Taxes: $4,319
Year Built: 2019
Feature Descriptions
Appliances: Dishwasher, Disposal, Dryer, Microwave Oven, Oven, Range, Refrigerator, Washer
Basement/Foundation: Crawl Space
Builder Model: Colorado
Builder Name: Saint Aubyn Homes
CommunityFeatures: Hiking or Biking Trails, Parks or Open Space, Playground Area
Existing Utilities: Cable Available, Electricity Connected, Natural Gas Connected, Telephone
Exterior: Fiber Cement
Fence: Rear
Floor Plan: 2 Story
Garage Amenities: None
Garage Type: Attached
Laundry Facilities: Electric Hook-up, Upper
LotDescription: Level, Mountain View, See Prop Desc Remarks
Sewer: Sewer
View: Mountain
Water: Municipal
Listed By / Shown By
Listed By
Agency Name: Real Broker, LLC DBA Real
Agency Phone: 720-807-2890
Shown By
Agent Name: Sue Arntzen
Agent Phone: (719) 271-5851
Agency Title: The Cutting Edge, Realtors

Estimate Your Payment
Estimated Payment
$ 2,498.97 per month $2,019.55 Principal & Interest $359.83 Property Tax $119.58 Homeowner's Insurance
10940 Saco Drive | MLS# 5040581
This single family home located at 10940 Saco Drive, Colorado Springs, CO 80925 is currently listed for sale with an asking price of $410,000. This property was built in 2019 and has 3 bedrooms. Saco Drive is located in the Lorson Ranch East subdivision. Search Lorson Ranch East real estate on sue.thecuttingedgerealtors.com today.