
BEDS3
BATHS3
SQUARE FEET1,864
MLS#241130
STATUSActive
PROPERTY TYPEResidential - Single Family
SUBDIVISIONNorthridge-Eagleridge
SCHOOL60
Property Description
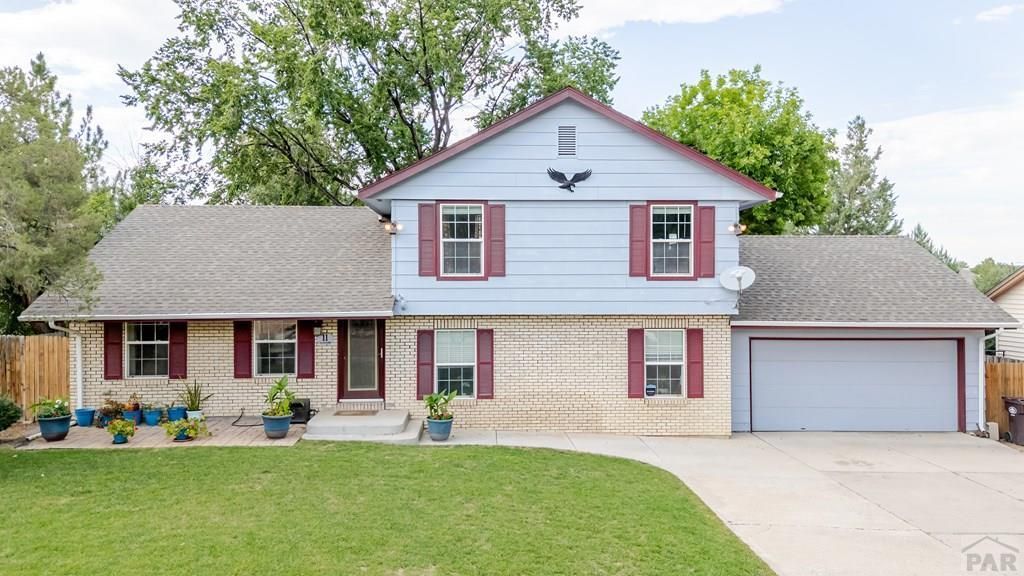
Welcome to 11 Remington Court ??? a cheerful tri-level home tucked into a cul-de-sac in Pueblo's Northridge neighborhood. This well-maintained property blends classic charm with modern comfort, featuring a brick-veneer exterior, crisp blue siding accented by rich red shutters and mature trees and a whimsical two-car ???Dr. Seuss???-themed garage. Inside, you'll find bright, open living spaces with newer flooring, a spacious dining area, and a beautifully updated kitchen with warm wood cabinetry, stainless appliances (just 2 years old), and stylish tile backsplash. Enjoy central air and a whole-house humidifier for year-round comfort. The lower-level family room offers a cozy retreat with a woodburning fireplace and sliding doors leading to a lush backyard oasis. Outside, over 40 perennial plants bloom each season, complemented by raised garden beds, a pergola, and a freshly painted exterior (completed 3 years ago). Leaf-filter gutters, extra driveway space, and a generous stack of pre-cut firewood add convenience and value. This home delivers warmth, character, and Pueblo charm ??? ready for you to enjoy inside and out.
Property Features
Property Type: Residential - Single Family
Fenced: Yes
Fireplaces: 1
Garage: 2 car attached
Home Style: Tri-Level
Lot Size: 0.19 Acres
Taxes: $1,044
Year Built: 1975
Feature Descriptions
Approximate Square Footage (Level): 1192 (Main), 672 (Upper)
Days on Site: 3
Exterior: Paved Street, Shed, Cul-de-Sac
Interior: Hardwood Floors, Tile Floors, Window Coverings, Smoke Detector/CO, Garage Door Opener, Security System Owned, Walk-In Closet(s), Walk-in Shower
Landscaping: Wood Fence-Rear, Lawn-Front, Lawn-Rear, Rock-Front, Trees-Front, Trees-Rear, Outdoor Lighting-Front, Outdoor Lighting-Rear, Automatic Sprinkler
Lot Dimensions: 75x110
Parking Notes: 2 Car Garage Attached
Patio/Deck: Porch-Open-Front, Patio-Open-Rear, Patio-Covered-Rear
Security: yes
Local Schools
School District: 60
Listed By / Shown By
Listed By
Agency Name: Pasternak Properties
Agency Phone: (719)717-0321
Shown By
Agent Name: Sue Arntzen
Agent Phone: (719) 271-5851
Agency Title: The Cutting Edge, Realtors

Estimate Your Payment
Estimated Payment
$ 1,913.09 per month $1,724.01 Principal & Interest $87.00 Property Tax $102.08 Homeowner's Insurance
11 Remington Court | MLS# 241130
This single family home located at 11 Remington Court, Pueblo, CO 81008 is currently listed for sale with an asking price of $350,000. This property was built in 1975 and has 3 bedrooms with 1864 sq. ft. Remington Court is located in the Northridge-Eagleridge subdivision within the 60 school district. Search Northridge-Eagleridge real estate on sue.thecuttingedgerealtors.com today.