
BEDS3
BATHS2
SQUARE FEET1,250
MLS#2374818
STATUS(Bank Owned) - Active
PROPERTY TYPEResidential - Single Family
SUBDIVISIONRocky Ford
Property Description
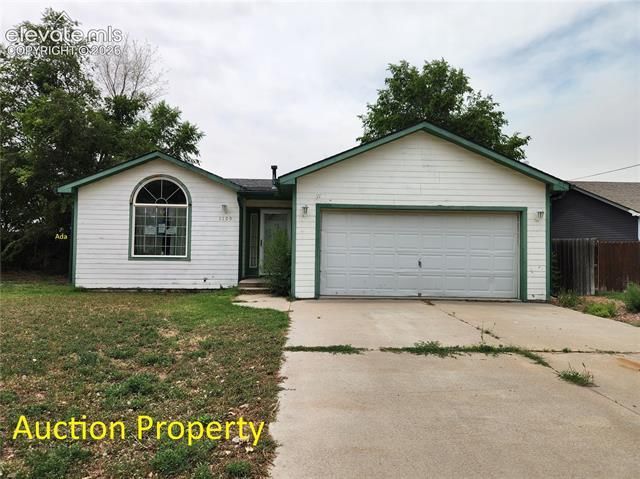
**"Auction Property*** This property has been placed in an upcoming Reserve auction. Property is subject to a buyer's premium pursuant to the Auction Participation Agreement. The list price is the opening bid only and does not indicate the reserve or sale price. Ranch style home on a corner lot in Rocky Ford with a functional one level floor plan. The living room and kitchen are open to each other, creating a comfortable main living space. The master bedroom includes an attached full bathroom, with two additional bedrooms and a second full bath located down the hall. The home also features an attached two-car garage and a corner lot with room to enjoy the outdoor space. The property needs repairs and updating but offers a solid layout and the opportunity to add your own improvements. Priced with its condition in mind, this could be a great option for an investor, first-time buyer, or anyone looking for a project.
Property Features
Property Type: Residential - Single Family
Cooling: Central Air
Fenced: Yes
Fireplaces: None
Garage: 2 car attached
Heating: Forced Air, Natural Gas
Lot Size: 0.27 Acres
Roof Type: Composite Shingle
Stories: 1.0
Taxes: $421
Year Built: 2001
Feature Descriptions
Appliances: Dishwasher, Oven, Range, Refrigerator
Basement/Foundation: Crawl Space
Days on Site: 8
Existing Utilities: Electricity Connected, Natural Gas Connected
Exterior: Wood
Fence: Rear
Floor Plan: Ranch
Floors: Carpet, Ceramic Tile, Vinyl/Linoleum
Garage Type: Attached
Laundry Facilities: Main
Lot: Corner
Outbuilding(s): Yes
Out Buildings: Storage Shed
Utilities: Electricity Connected, Natural Gas Connected
Water: Municipal
Listed By / Shown By
Listed By
Agency Name: Muldoon Associates Inc
Agency Phone: (719) 591-8332
Shown By
Agent Name: Sue Arntzen
Agent Phone: (719) 271-5851
Agency Title: The Cutting Edge, Realtors

Estimate Your Payment
Estimated Payment
$ 661.45 per month $591.35 Principal & Interest $35.08 Property Tax $35.02 Homeowner's Insurance
1109 S 18th Street | MLS# 2374818
This single family home located at 1109 S 18th Street, Rocky Ford, CO 81067 is currently listed for sale with an asking price of $120,052. This property was built in 2001 and has 3 bedrooms with 1250 sq. ft. S 18th Street is located in the Rocky Ford subdivision. Search Rocky Ford real estate on sue.thecuttingedgerealtors.com today.