
BEDS5
BATHS3
SQUARE FEET3,522
MLS#4741048
STATUSActive
PROPERTY TYPEResidential - Single Family
SUBDIVISIONEvergreen Heights
Property Description
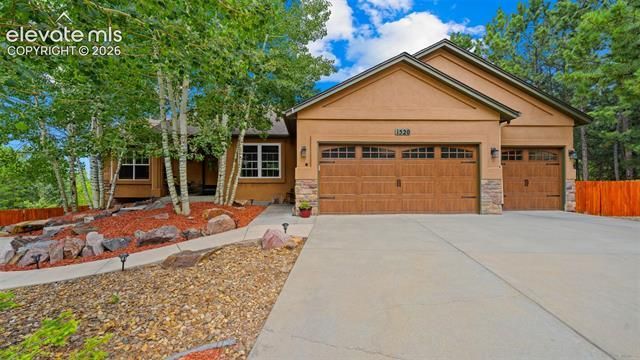
Welcome to this spacious mountain home where comfort, character, and room to live come together. Offering 5 bedrooms, 3 bathrooms, 3,522 square feet, and a finished 3-car garage, this home provides the space and versatility today’s buyers are looking for. Step inside to an inviting interior filled with natural light, vaulted ceilings, and multiple living and entertaining areas. The kitchen features granite countertops, stainless steel appliances, generous cabinetry, and an open layout that keeps you connected to the surrounding living spaces. The spacious primary retreat is a true highlight, complete with vaulted ceilings, beautiful natural light, a rustic barn door, and an expansive 5-piece bathroom featuring a soaking tub, separate shower, and generous vanity space. The finished lower level adds even more flexibility with additional living and recreation space, a second kitchen, and plenty of room for entertaining, extended household needs, hobbies, or guests. Outside, enjoy the privacy and possibilities of the 0.28-acre lot and unwind in the hot tub that stays with the home. Additional features include an active radon mitigation system and a finished 3-car garage offering plenty of space for vehicles, storage, and more. With 5 bedrooms, multiple gathering spaces, and over 3,500 square feet to make your own, this home offers the space to spread out, entertain, relax, and enjoy Colorado living.
Property Features
Property Type: Residential - Single Family
Cooling: Ceiling Fan(s)
Fireplaces: Gas, Main Level, One
Garage: 3 car attached
Heating: Forced Air, Natural Gas
Lot Size: 0.28 Acres
Roof Type: Composite Shingle
Stories: 1.0
Taxes: $3,570
Year Built: 2005
Feature Descriptions
Appliances: Dishwasher, Disposal, Microwave Oven, Range, Refrigerator
Basement/Foundation: Full Basement, Walk Out
Days on Site: 5
Existing Utilities: Electricity Connected, Natural Gas Available, Telephone
Exterior: Stone, Stucco
Floor Plan: Ranch
Floors: Carpet, Tile, Wood
Garage Amenities: Even with Main Level, Garage Door Opener, See Prop Desc Remarks
Garage Type: Attached
Interior: 5-Pc Bath,6-Panel Doors,9Ft + Ceilings, Great Room
Laundry Facilities: Main
Lot: Cul-de-sac, Sloping, Trees/Woods
Percentage of Basement Finished: 80
Square Footage: 1840 (Main)
Utilities: Electricity Connected, Natural Gas Available, Telephone
Water: Municipal
Wooded: Yes
Listed By / Shown By
Listed By
Agency Name: LPT Realty LLC
Agency Phone: 775-544-1328
Shown By
Agent Name: Sue Arntzen
Agent Phone: (719) 271-5851
Agency Title: The Cutting Edge, Realtors

Estimate Your Payment
Estimated Payment
$ 4,262.21 per month $3,743.07 Principal & Interest $297.50 Property Tax $221.64 Homeowner's Insurance
1520 Crestview Way | MLS# 4741048
This single family home located at 1520 Crestview Way, Woodland Park, CO 80863 is currently listed for sale with an asking price of $759,900. This property was built in 2005 and has 5 bedrooms with 3522 sq. ft. Crestview Way is located in the Evergreen Heights subdivision. Search Evergreen Heights real estate on sue.thecuttingedgerealtors.com today.