
BEDS3
BATHS2
SQUARE FEET1,704
MLS#241074
STATUSActive
PROPERTY TYPEResidential - Single Family
SUBDIVISIONPueblo West Acreage
SCHOOL70
Property Description
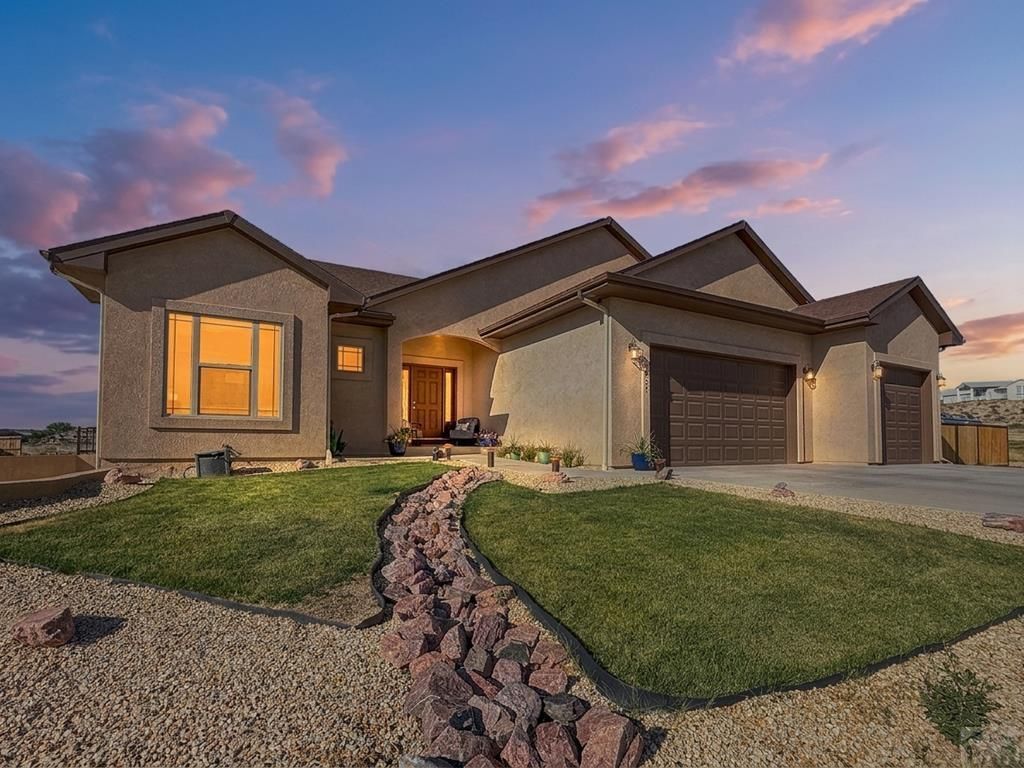
This is an easy living, comfortable rhythm to life. Mornings begin in the bright kitchen with granite countertops, stainless steel appliances, and space to gather over coffee before the day begins. In the evening, the fireplace adds just the right touch of warmth, while the walk-out basement creates room to spread out with a second living area, multiple storage areas and 2 partially finished bedrooms a partially finished bathroom offer plenty of space for expansion to a 5 bedroom 3 bath home. The primary suite offers a quiet place to recharge, complete with two walk-in closets and the privacy you want at the end of the day. Outside, the fenced yard is ready for relaxing, entertaining, or simply enjoying the Colorado air. Generous 3 car garage for convenience and Lake Pueblo State Park just six minutes away, this home makes it easy to enjoy both comfort of home and adventure close by.
Property Features
Property Type: Residential - Single Family
Fenced: Yes
Fireplaces: 1
Garage: 3 car attached
Home Style: Ranch
Lot Size: 1.31 Acres
Taxes: $3,081
Year Built: 2024
Feature Descriptions
Approximate Square Footage (Level): 1704 (Main), 1686 (Basement)
Days on Site: 5
Exterior: Horses Allowed, RV Parking, Mountain View
Interior: Tile Floors, Window Coverings, Ceiling Fan(s), Vaulted Ceiling(s), Smoke Detector/CO, Garage Door Opener, Walk-In Closet(s), Garden Tub, Walk-in Shower, Granite Counter Top
Landscaping: Wood Fence-Rear, Lawn-Front, Rock-Front
Lot Dimensions: 147x389
Parking Notes: 3 Car Garage Attached
Patio/Deck: Patio-Covered-Rear
Local Schools
School District: 70
Listed By / Shown By
Listed By
Agency Name: eXp Realty, LLC
Agency Phone: (888)440-2724
Shown By
Agent Name: Sue Arntzen
Agent Phone: (719) 271-5851
Agency Title: The Cutting Edge, Realtors

Estimate Your Payment
Estimated Payment
$ 3,335.02 per month $2,906.19 Principal & Interest $256.75 Property Tax $172.08 Homeowner's Insurance
1607 W Hermosa Dr | MLS# 241074
This single family home located at 1607 W Hermosa Dr, Pueblo West, CO 81007 is currently listed for sale with an asking price of $590,000. This property was built in 2024 and has 3 bedrooms with 1704 sq. ft. W Hermosa Dr is located in the Pueblo West Acreage subdivision within the 70 school district. Search Pueblo West Acreage real estate on sue.thecuttingedgerealtors.com today.