
BEDS3
BATHS2
SQUARE FEET1,602
MLS#241080
STATUSActive
PROPERTY TYPEResidential - Single Family
SUBDIVISIONPueblo West East
SCHOOL70
Property Description
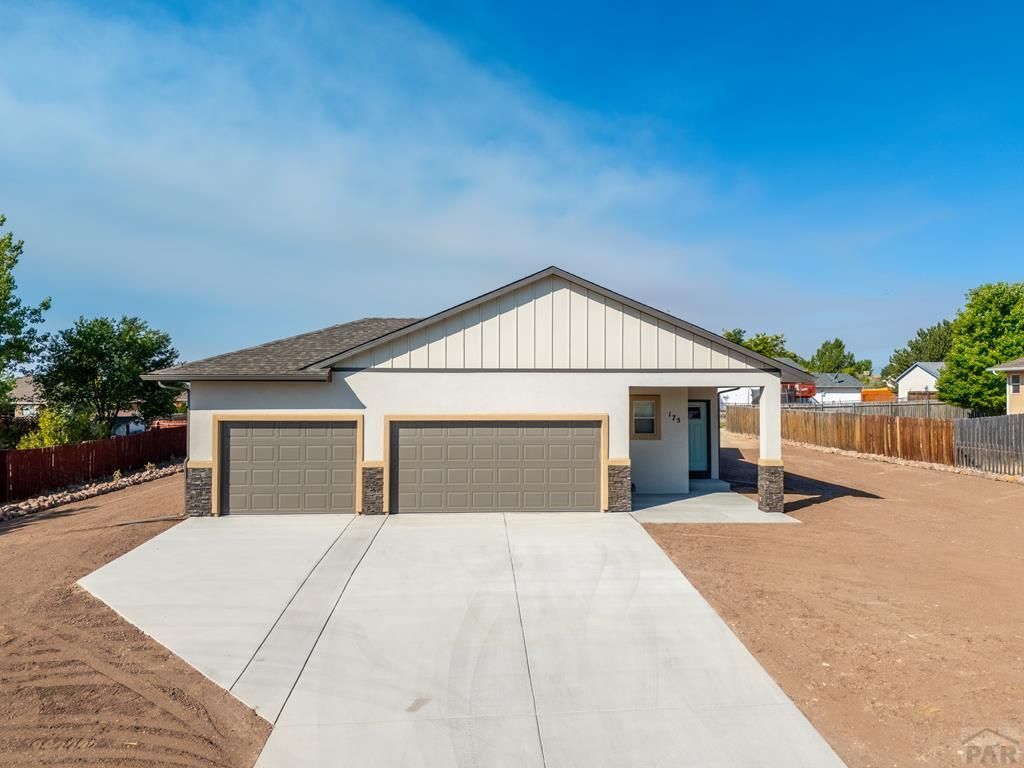
Brand-new construction showcasing quality craftsmanship and a thoughtfully designed open-concept floor plan with 3 bedrooms and 2 bathrooms. Tall vaulted ceilings, commercial-grade luxury vinyl tile flooring, installed blinds, and recessed lighting create a bright, modern atmosphere throughout. The kitchen is beautifully appointed with quartz countertops, soft-close cabinetry with decorative hardware, a spacious walk-in pantry, and a refrigerator, range, and dishwasher that will be installed prior to closing. Every bedroom features a walk-in closet, while both bathrooms offer quartz countertops, custom tiled tub and shower surrounds, and stylish finishes. The spacious primary suite serves as a private retreat with split vanities, a glass-enclosed walk-in shower, a private water closet, and a generous walk-in closet. A dedicated laundry room includes additional storage cabinetry for everyday convenience. Enjoy covered front and back porches, partial landscaping, and premium upgrades including enhanced insulation, an insulated and drywalled garage, durable synthetic stucco exterior, and an energy-efficient tankless water heater.
Property Features
Property Type: Residential - Single Family
Garage: 3 car attached
Home Style: Ranch
Lot Size: 0.34 Acres
Taxes: $846
Year Built: 2026
Feature Descriptions
Approximate Square Footage (Level): 1602 (Main)
Days on Site: 5
Exterior: Paved Street, RV Parking
Interior: New Floor Coverings, New Paint, Window Coverings, Ceiling Fan(s), Smoke Detector/CO, Garage Door Opener, Walk-In Closet(s), Walk-in Shower, Hard Surface Counter Top
Landscaping: Rock-Front, New Construction
Lot Dimensions: 100x145
Parking Notes: 3 Car Garage Attached
Patio/Deck: Porch-Covered-Front, Porch-Covered-Rear
Local Schools
School District: 70
Listed By / Shown By
Listed By
Agency Name: Keller Williams Performance Realty
Agency Phone: (719)583-1100
Shown By
Agent Name: Sue Arntzen
Agent Phone: (719) 271-5851
Agency Title: The Cutting Edge, Realtors

Estimate Your Payment
Estimated Payment
$ 2,235.20 per month $2,043.69 Principal & Interest $70.50 Property Tax $121.01 Homeowner's Insurance
175 S Wiggins Dr | MLS# 241080
This single family home located at 175 S Wiggins Dr, Pueblo West, CO 81007 is currently listed for sale with an asking price of $414,900. This property was built in 2026 and has 3 bedrooms with 1602 sq. ft. S Wiggins Dr is located in the Pueblo West East subdivision within the 70 school district. Search Pueblo West East real estate on sue.thecuttingedgerealtors.com today.