
BEDS4
BATHS4
SQUARE FEET1,587
MLS#240243
STATUSActive
PROPERTY TYPEResidential - Single Family
SUBDIVISIONPueblo West Acreage
SCHOOL70
Property Description
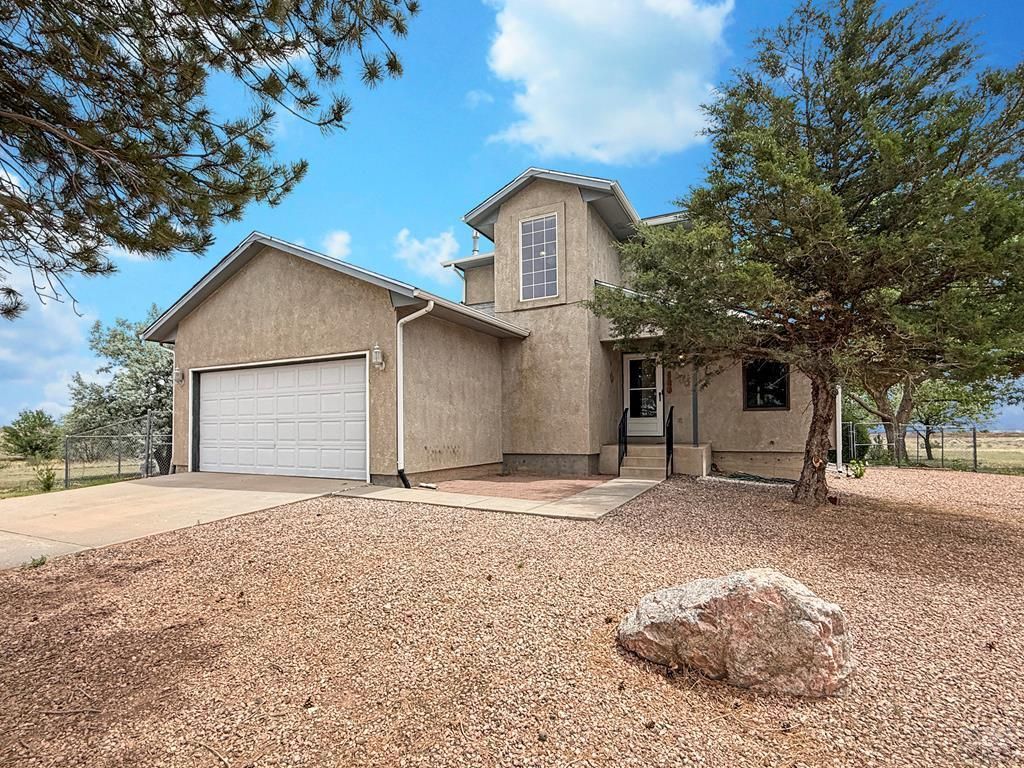
Stunning mountain views and endless space await in this beautifully maintained, move-in-ready 2-story Pueblo West home on a massive 1.39-acre lot. Step inside to discover a highly functional interior layout featuring 4 bedrooms, a main-level flex room, and 3.5 bathrooms spread across the home. The main level boasts a comfortable primary bedroom complete with an attached bath and a generous walk-in closet, alongside a spacious living room and main-level laundry. Escape upstairs to an incredible, ultra-private second primary suite or loft space measuring a grand 21x25 with its own full bathroom. Downstairs, the fully finished basement features a cozy family room equipped with a warm pellet stove, an additional bedroom, a non-conforming room, a 3/4 bath, and a dedicated storage room. Bring your animals! The expansive acreage features rear chain fencing, pristine xeriscaping with mature trees, a storage shed, and a small corral/stable setup. Enjoy Colorado's famous sunsets from your covered rear deck or side deck. Complete with an attached 2-car garage, durable stucco exterior, and a paid off solar system to keep energy costs low. This property offers ultimate convenience with easy access to Purcell Blvd and HWY 50.
Property Features
Property Type: Residential - Single Family
Fenced: Yes
Fireplaces: 1
Garage: 2 car attached
Home Style: 2 Story
Lot Size: 1.39 Acres
Stories: 2.0
Taxes: $1,608
Year Built: 1998
Feature Descriptions
Approximate Square Footage (Level): 1062 (Main), 525 (Upper), 1062 (Basement)
Days on Site: 1
Exterior: Unpaved Street, Shed, Corral/Stable, Horses Allowed, Irregular Lot, Mountain View, Solar Leased
Interior: Window Coverings, Ceiling Fan(s), Garage Door Opener, Walk-In Closet(s), Walk-in Shower
Landscaping: Metal Fence-Rear, Rock-Front, Rock-Rear, Trees-Front, Trees-Rear, Xeriscaping
Lot Dimensions: 165x368
Parking Notes: 2 Car Garage Attached
Patio/Deck: Deck-Covered-Rear, Deck-Side, Stoop-Front
Local Schools
School District: 70
Listed By / Shown By
Listed By
Agency Name: Rocky Mountain Realty
Agency Phone: (719)569-7276
Shown By
Agent Name: Sue Arntzen
Agent Phone: (719) 271-5851
Agency Title: The Cutting Edge, Realtors

Estimate Your Payment
Estimated Payment
$ 2,012.27 per month $1,773.27 Principal & Interest $134.00 Property Tax $105.00 Homeowner's Insurance
200 S Birchwood Dr | MLS# 240243
This single family home located at 200 S Birchwood Dr, Pueblo West, CO 81007 is currently listed for sale with an asking price of $360,000. This property was built in 1998 and has 4 bedrooms with 1587 sq. ft. S Birchwood Dr is located in the Pueblo West Acreage subdivision within the 70 school district. Search Pueblo West Acreage real estate on sue.thecuttingedgerealtors.com today.