
BEDS3
BATHS2
SQUARE FEET1,697
MLS#7415438
STATUSActive
PROPERTY TYPEResidential - Single Family
SUBDIVISIONPueblo West
Property Description
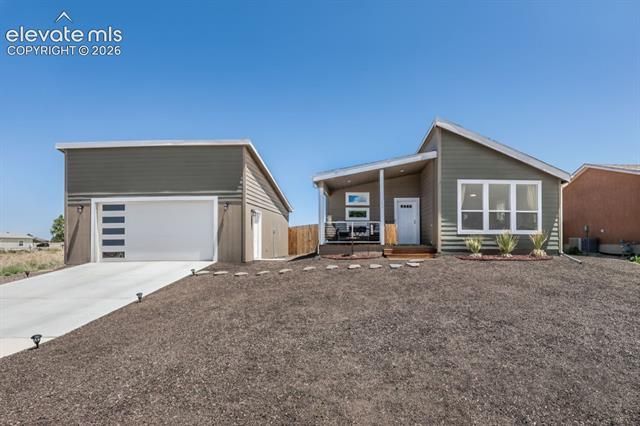
Welcome home to this beautifully built 2023 rancher with 2 car garage in the heart of Pueblo West, where modern living meets breathtaking mountain views! The only thing you'll need to update is your address! Start your days sitting outside on the front porch with serene views of the mountains or in the evening watching the colorful sunsets. Step inside to a bright and airy living room filled with natural light from expansive windows that perfectly frame the stunning mountain scenery. The open-concept floor plan creates a seamless flow into the spacious kitchen, featuring a large island perfect for entertaining or meal prep. Coffee lovers will appreciate the dedicated coffee bar, creating the perfect morning routine space. The thoughtfully designed layout includes a conveniently located laundry room and a spacious primary suite that's truly a retreat. Relax in the oversized bedroom with its own sitting area that can be used as a flex area, enjoy the large walk-in closet, and unwind in the private en suite featuring dual sinks and a walk-in shower.Two additional bedrooms and a full hallway bathroom provide plenty of space for family, guests, or a home office. Outside, you'll love the 0.28-acre lot complete with a fully fenced backyard that is low-maintenance xeriscaping.
Property Features
Property Type: Residential - Single Family
Cooling: Central Air
Fenced: Yes
Garage: 2
Heating: Forced Air, Natural Gas
Lot Size: 0.28 Acres
Roof Type: Composite Shingle
Stories: 1.0
Taxes: $1,567
Year Built: 2023
Feature Descriptions
Appliances: Dishwasher, Disposal, Dryer, Microwave Oven, Oven, Range, Refrigerator, Washer
Basement/Foundation: Crawl Space
Days on Site: 4
Existing Utilities: Electricity Available, Electricity Connected, Natural Gas Available, Natural Gas Connected
Exterior: Wood
Fence: Rear
Floor Plan: Ranch
Floors: Carpet, Luxury Vinyl
Garage Amenities: Garage Door Opener
Garage Type: Detached
Laundry Facilities: Electric Hook-up, Main
Lot: Mountain View, View of Pikes Peak
Utilities: Electricity Available, Electricity Connected, Natural Gas Available, Natural Gas Connected
View: Mountain, Pikes Peak
Water: Municipal
Listed By / Shown By
Listed By
Agency Name: Keller Williams Performance Realty
Agency Phone: 719-583-1100
Shown By
Agent Name: Sue Arntzen
Agent Phone: (719) 271-5851
Agency Title: The Cutting Edge, Realtors

Estimate Your Payment
Estimated Payment
$ 2,217.02 per month $1,969.80 Principal & Interest $130.58 Property Tax $116.64 Homeowner's Insurance
279 W Acorn Drive | MLS# 7415438
This single family home located at 279 W Acorn Drive, Pueblo West, CO 81007 is currently listed for sale with an asking price of $399,900. This property was built in 2023 and has 3 bedrooms with 1697 sq. ft. W Acorn Drive is located in the Pueblo West subdivision. Search Pueblo West real estate on sue.thecuttingedgerealtors.com today.