
BEDS4
BATHS2
SQUARE FEET2,050
MLS#3759114
STATUSActive
PROPERTY TYPEResidential - Single Family
SUBDIVISIONVirginia Homes
Property Description
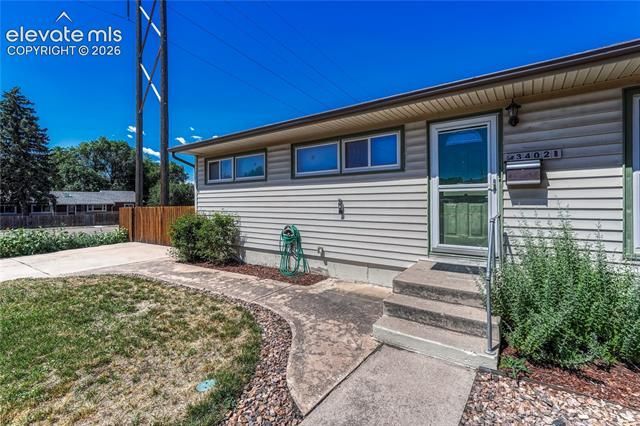
Conveniently located in the heart of Colorado Springs, this charming home offers over 2,000 square feet of living space with 4 bedrooms, 2 bathrooms, and a 2-car detached garage. Enjoy easy access to downtown, I-25, UCCS, shopping, dining, and some of the area's best hiking and biking trails. The main level welcomes you with beautiful real hardwood floors, abundant natural light from large windows, and a spacious eat-in kitchen with a walkout to the backyard. You'll also find three comfortable bedrooms and a full bathroom on this level. The finished lower level provides an expansive family room centered around a cozy wood-burning stove, a large fourth bedroom with an attached bathroom, and a convenient laundry area—perfect for guests, multigenerational living, or a private retreat. Outside, the oversized lot offers exceptional versatility with RV parking, a 2-car detached garage, raised garden beds, a chicken coop, a storage shed, and a private well for irrigating the yard. Central air conditioning keeps the home comfortable year-round. Whether you're looking for room to grow, space for hobbies, or a fantastic central location, this property offers a unique combination of comfort, convenience, and outdoor living.
Property Features
Property Type: Residential - Single Family
Cooling: Attic Fan, Ceiling Fan(s), Central Air
Fenced: Yes
Fireplaces: Basement, One, Wood Burning Stove
Garage: 2
Heating: Forced Air, Natural Gas
Lot Size: 0.16 Acres
Roof Type: Composite Shingle
Stories: 1.0
Taxes: $1,312
Year Built: 1957
Feature Descriptions
Appliances: Dishwasher, Dryer, Range, Refrigerator, Washer
Basement/Foundation: Full Basement
Existing Utilities: Cable Connected, Electricity Connected, Natural Gas Connected
Exterior: Alum/Vinyl/Steel
Fence: Rear
Floor Plan: Ranch
Floors: Carpet, Vinyl/Linoleum, Wood
Garage Amenities: Oversized, Workshop
Garage Type: Detached
Handicap Access: Hand Rails, Stairs to back entrance, Stairs to front entrance
Laundry Facilities: Basement, Electric Hook-up
Lot: Corner, Level, Mountain View, View of Pikes Peak
Outbuilding(s): Yes
Out Buildings: Storage Shed
Percentage of Basement Finished: 75
Square Footage: 1025 (Basement), 1025 (Main)
Utilities: Cable Connected, Electricity Connected, Natural Gas Connected
View: Mountain, Pikes Peak
Water: Municipal
Listed By / Shown By
Listed By
Agency Name: ERA Shields Real Estate
Agency Phone: (719) 593-1000
Shown By
Agent Name: Sue Arntzen
Agent Phone: (719) 271-5851
Agency Title: The Cutting Edge, Realtors

Estimate Your Payment
Estimated Payment
$ 2,196.30 per month $1,970.30 Principal & Interest $109.33 Property Tax $116.67 Homeowner's Insurance
3402 N Institute Street | MLS# 3759114
This single family home located at 3402 N Institute Street, Colorado Springs, CO 80907 is currently listed for sale with an asking price of $400,000. This property was built in 1957 and has 4 bedrooms with 2050 sq. ft. N Institute Street is located in the Virginia Homes subdivision. Search Virginia Homes real estate on sue.thecuttingedgerealtors.com today.