
BEDS6
BATHS3
SQUARE FEET2,208
MLS#2066042
STATUSActive
PROPERTY TYPEResidential - Single Family
SUBDIVISIONEastborough
Property Description
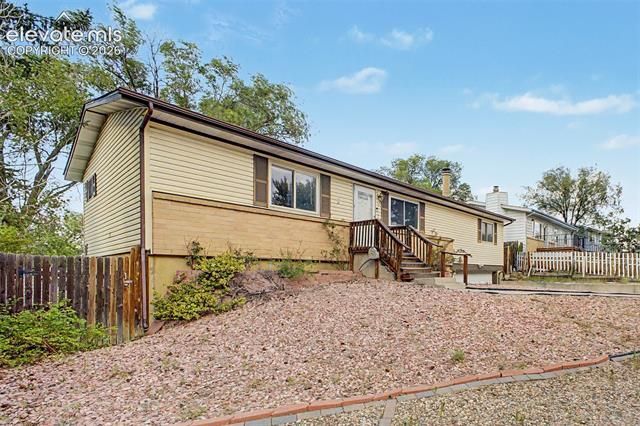
Rare opportunity to own a move-in-ready 6-bedroom, 3-bath home with over 2,200 finished square feet and a two-car garage under $400,000. Recently appraised at market value, this move-in-ready ranch offers over 2,200 finished square feet, an updated kitchen with modern cabinetry and countertops, newer flooring, three bathrooms, a large fenced backyard, and an attached two-car garage. Whether you need space for a growing family, multigenerational living, guests, or home offices, this home offers exceptional flexibility at an outstanding value. Conveniently located near Peterson Space Force Base, Fort Carson, schools, parks, shopping, and major commuter routes, this is one of the best values currently available in Eastborough.
Property Features
Property Type: Residential - Single Family
Cooling: Ceiling Fan(s)
Fenced: Yes
Fireplaces: Main Level
Garage: 2 car attached
Heating: Forced Air, Natural Gas
Lot Size: 0.22 Acres
Roof Type: Composite Shingle
Stories: 1.0
Taxes: $1,271
Year Built: 1981
Feature Descriptions
Appliances: Dishwasher, Oven, Refrigerator
Basement/Foundation: Full Basement, Garden Level
Days on Site: 1
Existing Utilities: Cable Available, Electricity Connected, Natural Gas Connected
Exterior: Wood
Fence: Rear
Floor Plan: Ranch
Floors: Vinyl/Linoleum
Garage Type: Attached
Laundry Facilities: Main
Lot: Mountain View
Percentage of Basement Finished: 100
Square Footage: 864 (Basement), 1344 (Main)
Utilities: Cable Available, Electricity Connected, Natural Gas Connected
View: Mountain
Water: Municipal
Listed By / Shown By
Listed By
Agency Name: Keller Williams Trilogy
Agency Phone: 303-345-3000
Shown By
Agent Name: Sue Arntzen
Agent Phone: (719) 271-5851
Agency Title: The Cutting Edge, Realtors

Estimate Your Payment
Estimated Payment
$ 2,140.10 per month $1,920.55 Principal & Interest $105.83 Property Tax $113.72 Homeowner's Insurance
4323 Eastcrest Circle | MLS# 2066042
This single family home located at 4323 Eastcrest Circle, Colorado Springs, CO 80916 is currently listed for sale with an asking price of $389,900. This property was built in 1981 and has 6 bedrooms with 2208 sq. ft. Eastcrest Circle is located in the Eastborough subdivision. Search Eastborough real estate on sue.thecuttingedgerealtors.com today.