
BEDS3
BATHS2
SQUARE FEET1,221
MLS#9808235
STATUSActive
PROPERTY TYPEResidential - Single Family
SUBDIVISIONHorizon
Property Description
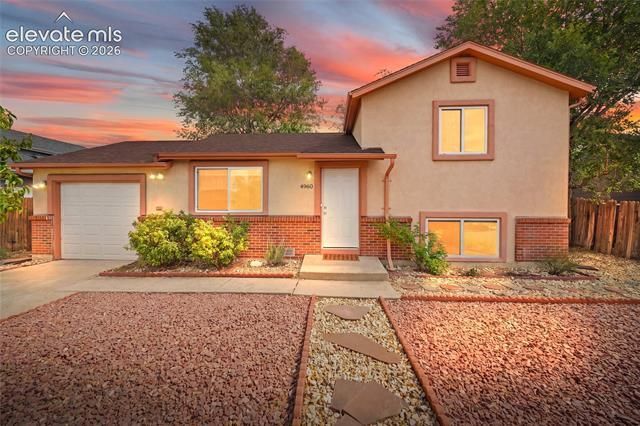
Welcome to your perfect beginning! This delightful 3-bedroom, 2-bathroom starter home combines exceptional curb appeal with practical living spaces, starting with its eye-catching, low-maintenance newer stucco exterior. Inside, you will find a comfortable layout that flows effortlessly to the outdoors, where a fully fenced backyard awaits, complete with a spacious rear deck perfect for weekend BBQs and a handy storage shed for extra gear. Car enthusiasts and hobbyists alike will appreciate the 1-car garage, which comes featuring a versatile enclosed shop space ideal for DIY projects. Perfectly situated for ultimate convenience, this home is just steps away from the local elementary school and offers quick, easy access to the Powers Corridor for shopping, dining, and a stress-free commute to nearby military bases.
Property Features
Property Type: Residential - Single Family
Cooling: Ceiling Fan(s)
Fenced: Yes
Fireplaces: None
Garage: 1 car attached
Heating: Forced Air
Lot Size: 0.09 Acres
Roof Type: Composite Shingle
Taxes: $1,181
Year Built: 1983
Feature Descriptions
Appliances: Dishwasher, Dryer, Microwave Oven, Range, Refrigerator, Washer
Basement/Foundation: Crawl Space
Existing Utilities: Cable Available, Electricity Connected, Telephone
Exterior: Brick, Stucco
Fence: Rear
Floor Plan: Tri-Level
Floors: Carpet, Wood Laminate
Garage Amenities: Garage Door Opener, Workshop
Garage Type: Attached
Laundry Facilities: Electric Hook-up, Lower
Lot: Level
Outbuilding(s): Yes
Out Buildings: Storage Shed
Square Footage: 419 (Main)
Utilities: Cable Available, Electricity Connected, Telephone
Water: None
Listed By / Shown By
Listed By
Agency Name: Keller Williams Premier Realty
Agency Phone: 719-445-0234
Shown By
Agent Name: Sue Arntzen
Agent Phone: (719) 271-5851
Agency Title: The Cutting Edge, Realtors

Estimate Your Payment
Estimated Payment
$ 1,793.99 per month $1,600.86 Principal & Interest $98.33 Property Tax $94.79 Homeowner's Insurance
4960 Dover Drive | MLS# 9808235
This single family home located at 4960 Dover Drive, Colorado Springs, CO 80916 is currently listed for sale with an asking price of $325,000. This property was built in 1983 and has 3 bedrooms with 1221 sq. ft. Dover Drive is located in the Horizon subdivision. Search Horizon real estate on sue.thecuttingedgerealtors.com today.