
BEDS4
BATHS3 full
SQUARE FEET3,818
MLS#7983393
STATUSActive
PROPERTY TYPEResidential - Single Family
SUBDIVISIONBanning Lewis Ranch
SCHOOLDistrict 49
Listing Courtesy of:
The Cutting Edge
Agency Contact: abigail@buysellcos.com,719-922-3433
Property Description
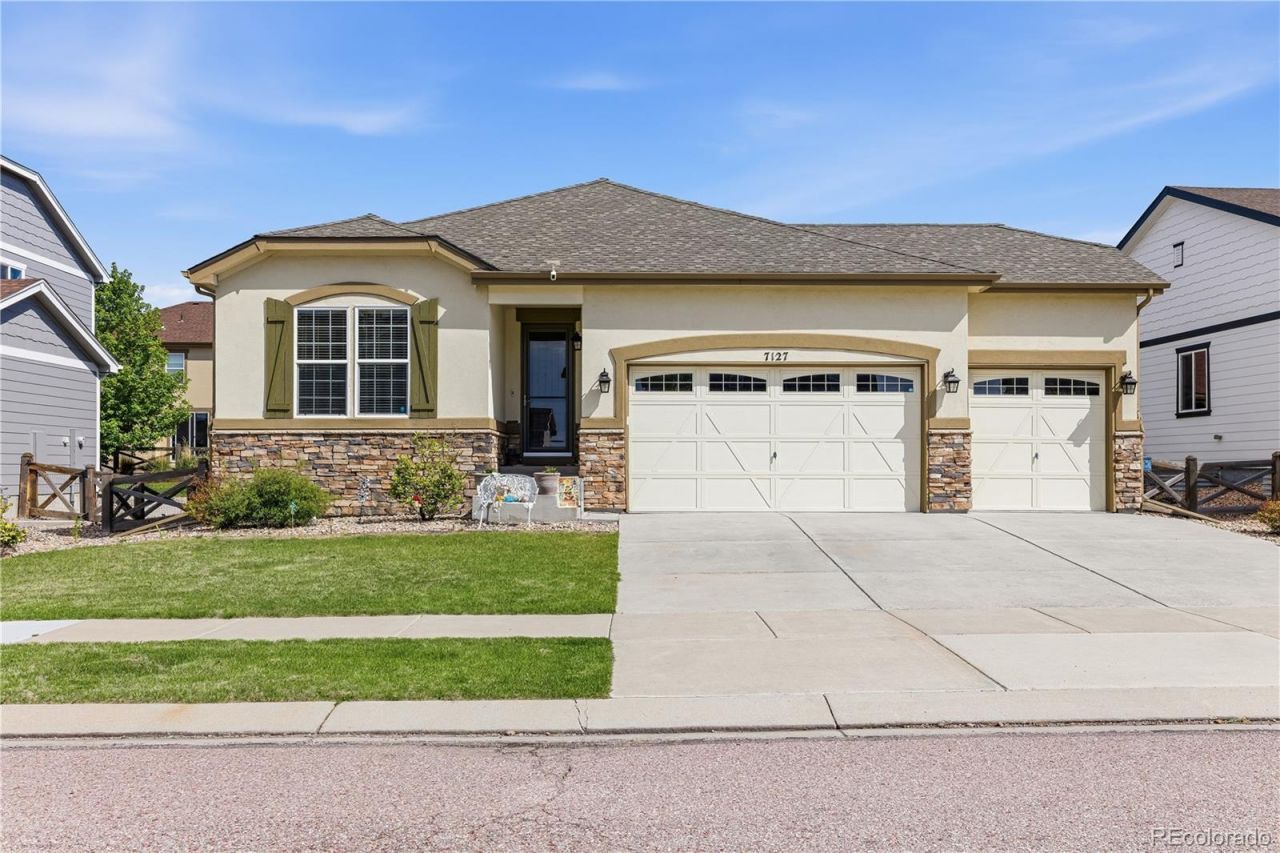
Welcome to this beautiful ranch-style home! The main level features a spacious primary suite complete with a walk-in closet and an attached five-piece bath and soaking tub, separate shower, and dual vanities. Two secondary bedrooms are separated with a generously sized bathroom featuring a double vanity. A dedicated office with double french doors creates an ideal work-from-home space, highlighted by moody paint tones and textured wallpaper. The entire main level has 8ft doors and has been freshly painted, giving the home a move-in-ready feel. The heart of the home is the open-concept kitchen, dining, and living area. The kitchen boasts a large island, granite countertops, and a walk-in pantry. It flows into the dining space with a stunning light fixture and connects to the large living room. Here, youll find a cozy fireplace with a TV mount above and custom built-in shelving. Step outside through the sliding glass door to the backyard featuring a smart sprinkler system, a dedicated dog run, a custom planter enhanced privacy wall, and an 8ft planter box. The 9ft ceiling, finished basement expands your space with a large open area ideal for a pool table, game nights, or dry bar. It also includes a spacious bedroom with an oversized walk-in closet and a bathroom with a standalone shower. This basement features abundant storage, including a versatile room previously used as a craft space, plus additional storage area in the mechanical room. A three-car garage provides plenty of room for vehicles, toys or tools. Located in the highly desirable Banning Lewis Ranch neighborhood which features neighborhood schools K-12. This home is within walking distance to schools, clubhouse/gym, pool, and splash pad. Residence enjoy access to trails, dog parks, and community events. Conveniently located within commuting distance to Peterson SF Base, Schriever SF Base, and the Air Force Academy. With new shops and restaurants continuing to develop nearby, this is a vibrant community.
Property Features
Property Type: Residential - Single Family
Basement: Finished
Cooling: Central Air
Fireplaces: 1
Garage: 3 car attached
Heating: Forced Air
Lot Size: 0.16 Acres
Roof Type: Composition
Stories: 1.0
Taxes: $4,750
Year Built: 2015
Amenities
Built-in Features
Eat-in Kitchen
Kitchen Island
Open Floorplan
Pantry
Primary Suite
Walk-In Closet(s)
Private Yard
Feature Descriptions
Appliances: Dishwasher, Disposal, Dryer, Microwave, Oven, Refrigerator, Washer
Association Amenities: Clubhouse, Fitness Center, Park, Playground, Pool, Tennis Court(s), Trail(s)
Baths 3/4: 0
Baths Full: 3
Baths Half: 0
Baths Total: 3
Days on Site: 82
Exclusions: Personal Property
Exterior: Frame
Fencing: Partial
Fireplace: Gas
Flooring: Carpet, Wood
HOA Fee: 91/ Monthly
Lot: Level
Parcel#: 53092-03-008
Parking: Concrete
Parking Notes: Concrete
Patio/Porch: Patio
Sewer: Public Sewer
Utilities: Electricity Connected
Water: Public
Local Schools
High School: Vista Ridge
Middle School: Sky View
Elementary School: Inspiration View
School District: District 49
Listed By / Shown By
Listed By
Agency Name: The Cutting Edge

Shown By
Agent Name: Sue Arntzen
Agent Phone: (719) 271-5851
Estimate Your Payment
Estimated Payment
$ 3,474.10 per month $2,906.19 Principal & Interest $395.83 Property Tax $172.08 Homeowner's Insurance
7127 Mountain Spruce Drive | MLS# 7983393
This single family home located at 7127 Mountain Spruce Drive, Colorado Springs, CO 80927 is currently listed for sale by The Cutting Edge, with an asking price of $590,000. This property was built in 2015 and has 4 bedrooms and 3 full baths with 3818 sq. ft. Mountain Spruce Drive is located in the Banning Lewis Ranch subdivision within the District 49 school district. Search Banning Lewis Ranch real estate on sue.thecuttingedgerealtors.com today.