
BEDS3
BATHS2
SQUARE FEET1,447
MLS#7690654
STATUSActive
PROPERTY TYPEResidential - Single Family
SUBDIVISIONCross Creek
Property Description
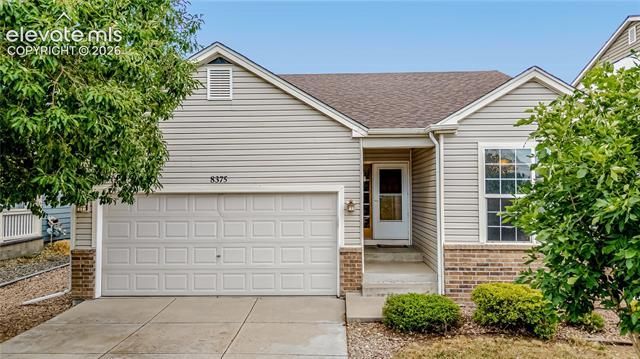
Welcome home to this charming 3-bedroom, 2-bath beauty that's ready for its next chapter! With 1,447 square feet of comfortable living space, there's plenty of room to relax, entertain, and make lasting memories. The inviting floor plan features a cozy fireplace that's perfect for curling up on chilly Colorado evenings. The kitchen offers a sunny breakfast nook for casual meals and morning coffee, while the separate dining area provides the perfect setting for holiday gatherings, dinner parties, or family celebrations. The spacious 2-car garage offers plenty of room for vehicles, storage, and hobbies. Step outside to your private, fully fenced backyard—ideal for pets, playtime, gardening, or simply enjoying the outdoors. The deck is the perfect place to fire up the grill, entertain friends, or unwind under the stars after a long day. Whether you're relaxing by the fire, sharing meals with loved ones, or enjoying your own backyard retreat, this home offers comfort, convenience, and plenty of charm. Don't miss your opportunity to make this wonderful home yours—schedule your showing today!
Property Features
Property Type: Residential - Single Family
Cooling: Ceiling Fan(s), Central Air
Fireplaces: Gas, Main Level, One
Garage: 2 car attached
Heating: Forced Air
Lot Size: 0.12 Acres
Roof Type: Composite Shingle
Stories: 1.0
Taxes: $1,797
Year Built: 2004
Feature Descriptions
Appliances: 220v in Kitchen, Microwave Oven, Oven, Range, Refrigerator
Association Fee: $91.00 (Quarterly)
Basement/Foundation: Crawl Space
Days on Site: 1
Existing Utilities: Cable Available, Electricity Connected, Natural Gas Connected
Exterior: Alum/Vinyl/Steel
Floor Plan: Ranch
Floors: Carpet, Vinyl/Linoleum
Garage Type: Attached
Lot: Level
Utilities: Cable Available, Electricity Connected, Natural Gas Connected
Water: Municipal
Listed By / Shown By
Listed By
Agency Name: ERA Shields Real Estate
Agency Phone: 719-576-3600
Shown By
Agent Name: Sue Arntzen
Agent Phone: (719) 271-5851
Agency Title: The Cutting Edge, Realtors

Estimate Your Payment
Estimated Payment
$ 2,080.19 per month $1,822.52 Principal & Interest $149.75 Property Tax $107.92 Homeowner's Insurance
8375 Silver Glen Drive | MLS# 7690654
This single family home located at 8375 Silver Glen Drive, Fountain, CO 80817 is currently listed for sale with an asking price of $370,000. This property was built in 2004 and has 3 bedrooms with 1447 sq. ft. Silver Glen Drive is located in the Cross Creek subdivision. Search Cross Creek real estate on sue.thecuttingedgerealtors.com today.